
.jpg)
A Theatre of Shapes
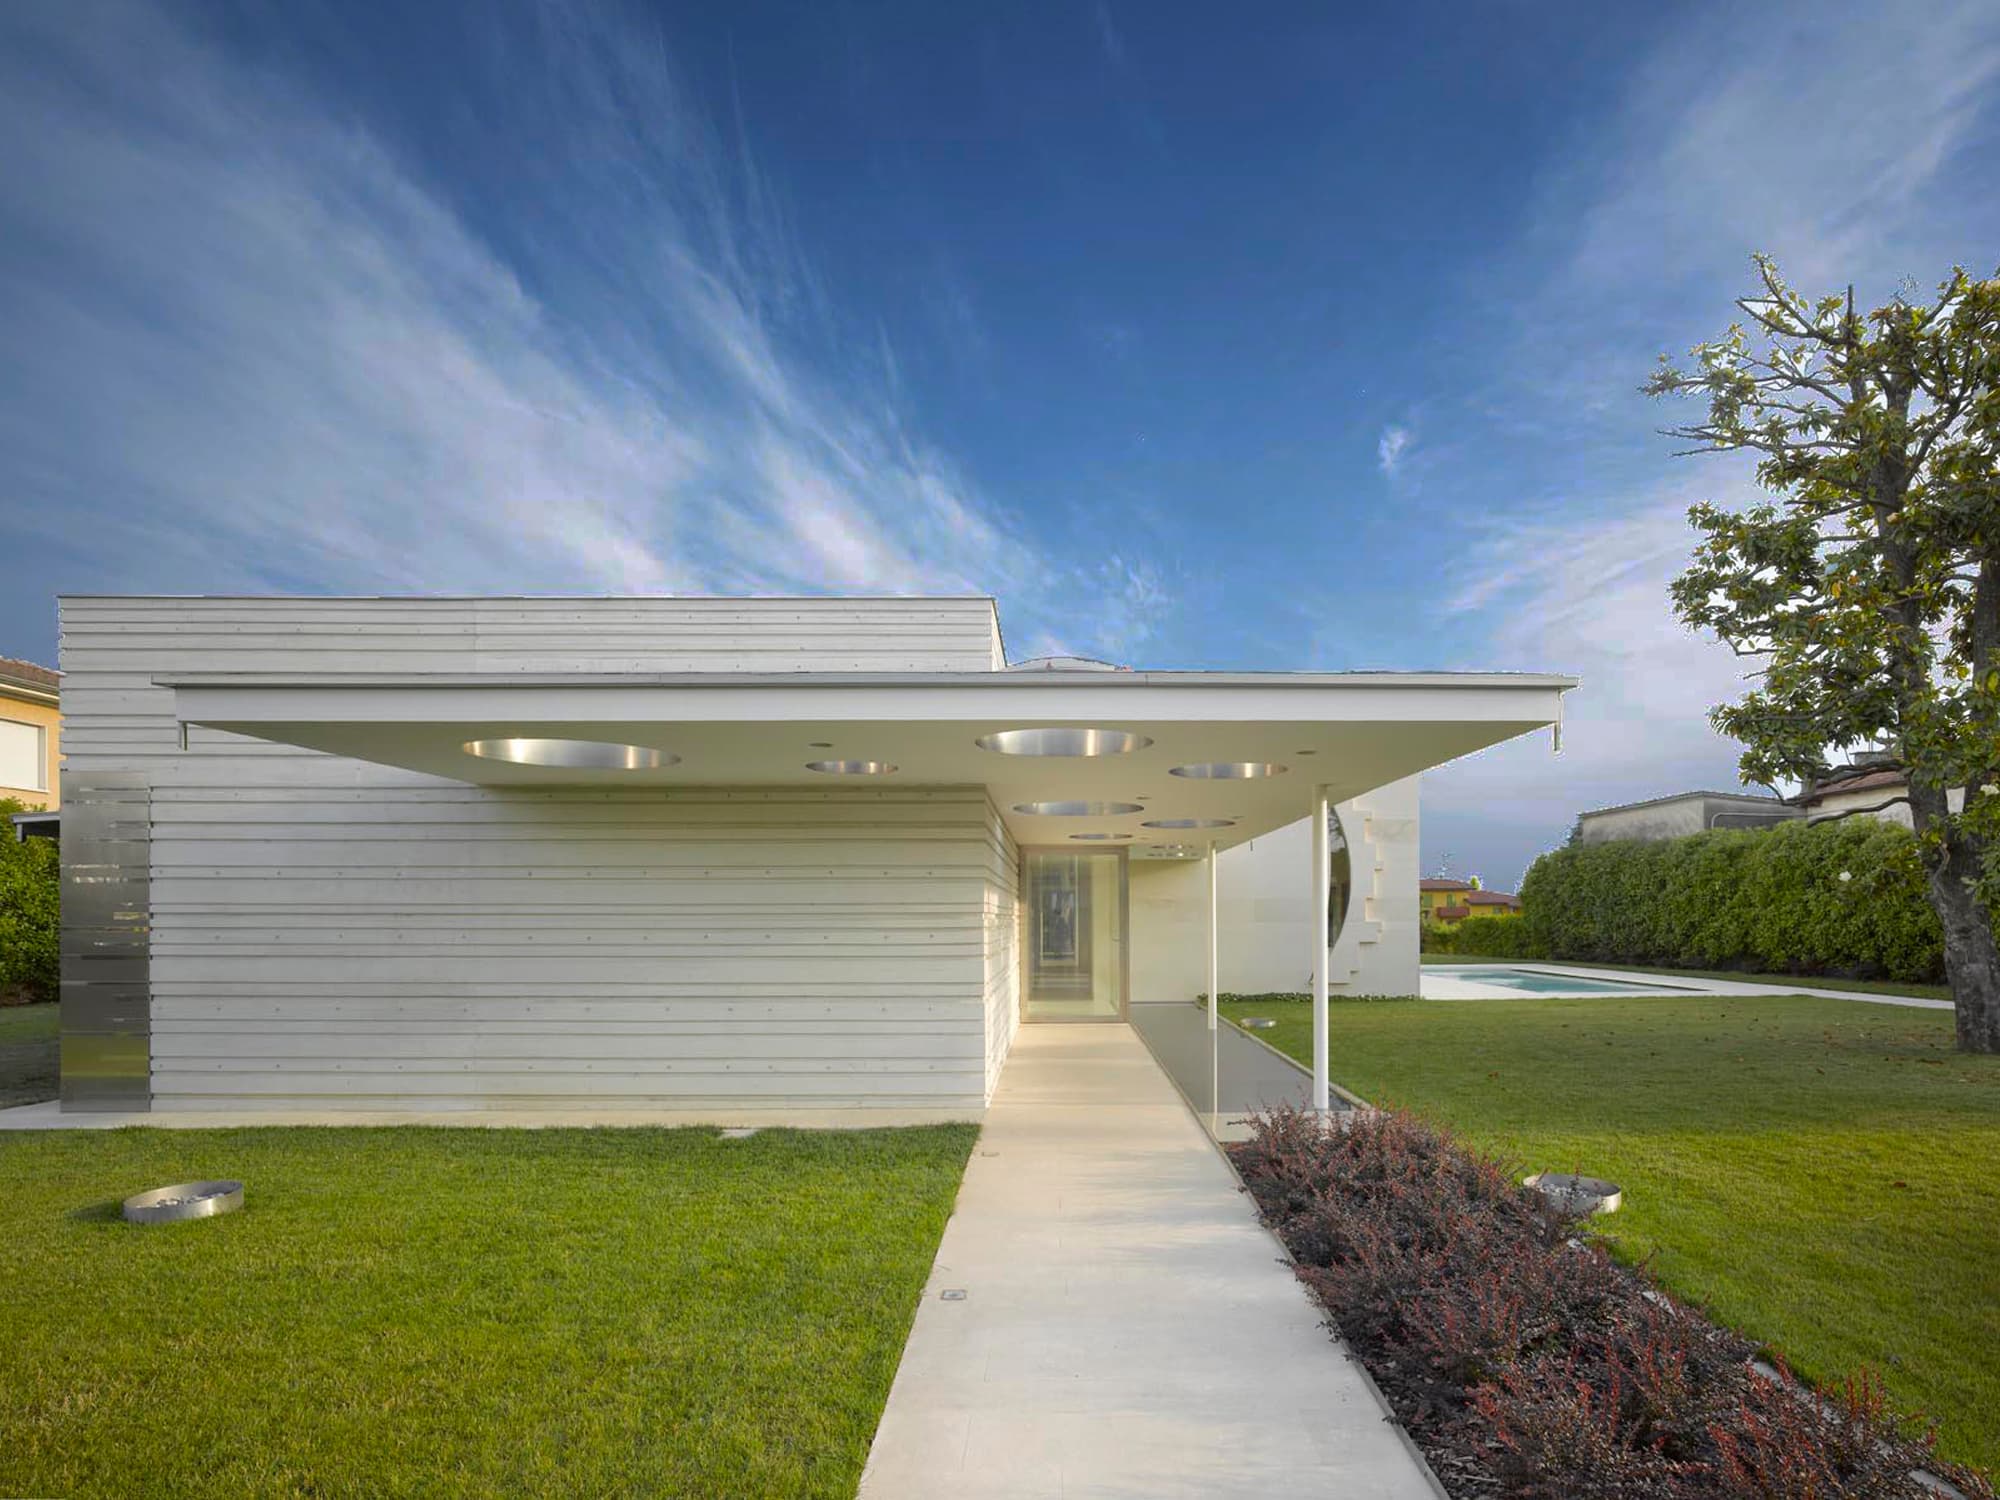
ResidentialThe corridor shaft off which the various rooms lead (bathrooms and kitchen, drawing room, two bedrooms) forms a tunnel of light. Inside it the eye embraces the whole length of the house; light-coloured walls and floors reflect back natural or artificial lighting; the windows onto the outside dematerialise the space as light floods in. Doors to more secluded rooms (bedrooms, bathrPalùooms, the kitchen) merge into walls so that only the play of light is registered. This shaft of light runs from the glazed entrance-hall right through to where it frames the distant garden feature of an aged tree, and all the way accompanied by light off water: the pool flanking the northern entrance path, the swimming bath on the western side, the water feature that appears on the southern edge of the complex. Either side of the corridor lies the main bulk of the residence which is all windows onto the exterior, funnelling still more light into the interior layout and expanding the living space out of doors – an effect enhanced by the unbroken stone flagging running throughout.
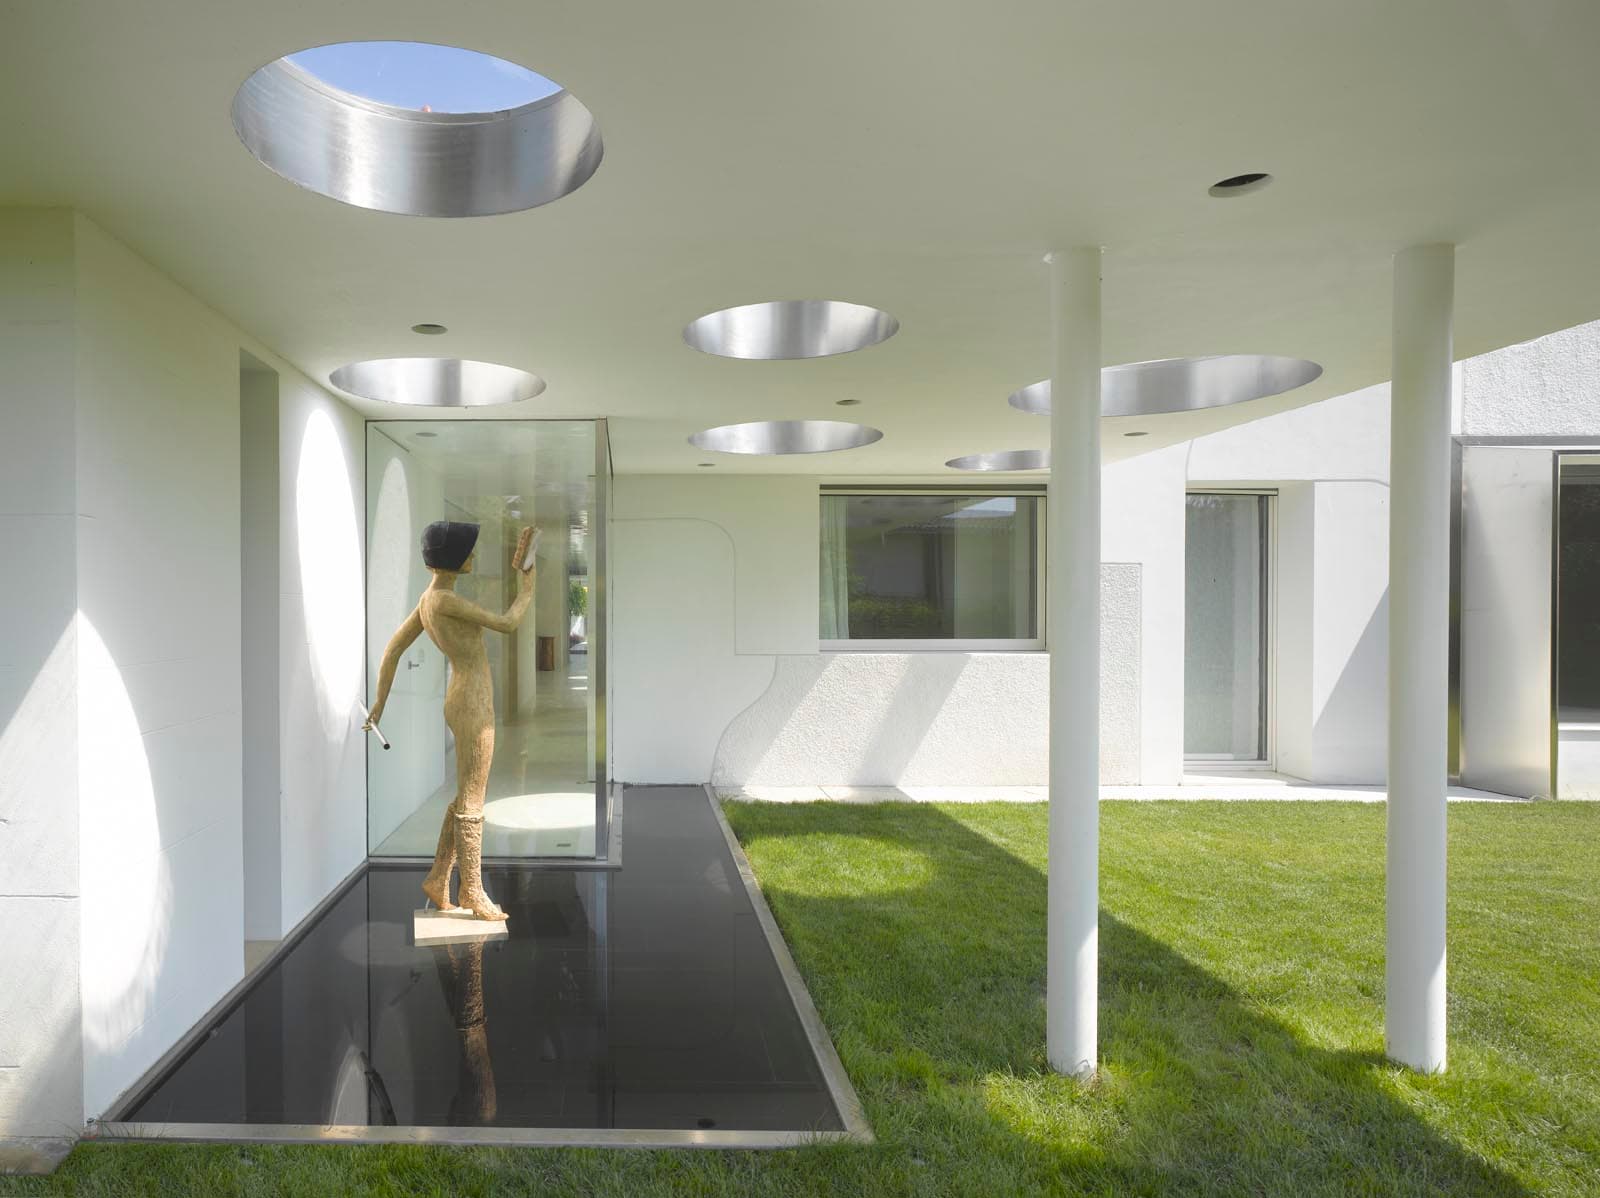
Off the tunnel of light to the east we have the sitting-room, connected by sliding windows to the garden and pool and itself forming a scenic backdrop (since the window is framed on the outside by a raggedly fretted cornice) as well as a place of secluded concentration; to the west a window opens onto a patio sheltered by a small curving white cement canopy pierced by round portholes. Visually, the east-west axis is a convergence of transparency: it slices through the building and forms a dynamic concentration of opposite effects: there is a sprawling and apparently centrifugal air to the layout, yet an overall ordering principle preserves the sense of unity. Separate yet related in its details, the composition is a thing of subtle touches mixed with simplifying linearity – different faces of one and the same architectural quest – in the whole and in the part; and the same message is conveyed by the slits and openings in inner and outer walls, the osmotic link between indoors and outdoors, and the unexpected visual ‘takes’ as one surprise gives way to another.
The corridor shaft off which the various rooms lead (bathrooms and kitchen, drawing room, two bedrooms) forms a tunnel of light. Inside it the eye embraces the whole length of the house; light-coloured walls and floors reflect back natural or artificial lighting; the windows onto the outside dematerialise the space as light floods in. Doors to more secluded rooms (bedrooms, bathrPalùooms, the kitchen) merge into walls so that only the play of light is registered. This shaft of light runs from the glazed entrance-hall right through to where it frames the distant garden feature of an aged tree, and all the way accompanied by light off water: the pool flanking the northern entrance path, the swimming bath on the western side, the water feature that appears on the southern edge of the complex. Either side of the corridor lies the main bulk of the residence which is all windows onto the exterior, funnelling still more light into the interior layout and expanding the living space out of doors – an effect enhanced by the unbroken stone flagging running throughout.
Off the tunnel of light to the east we have the sitting-room, connected by sliding windows to the garden and pool and itself forming a scenic backdrop (since the window is framed on the outside by a raggedly fretted cornice) as well as a place of secluded concentration; to the west a window opens onto a patio sheltered by a small curving white cement canopy pierced by round portholes. Visually, the east-west axis is a convergence of transparency: it slices through the building and forms a dynamic concentration of opposite effects: there is a sprawling and apparently centrifugal air to the layout, yet an overall ordering principle preserves the sense of unity. Separate yet related in its details, the composition is a thing of subtle touches mixed with simplifying linearity – different faces of one and the same architectural quest – in the whole and in the part; and the same message is conveyed by the slits and openings in inner and outer walls, the osmotic link between indoors and outdoors, and the unexpected visual ‘takes’ as one surprise gives way to another.
.jpg&w=3840&q=75)
.jpg&w=3840&q=75)
.jpg&w=3840&q=75)
.jpg&w=3840&q=75)
.jpg&w=3840&q=75)
.jpg&w=3840&q=75)
.jpg&w=3840&q=75)
.jpg&w=3840&q=75)
.jpg&w=3840&q=75)
.jpg&w=3840&q=75)
.jpg&w=3840&q=75)
.jpg&w=3840&q=75)
.jpg&w=3840&q=75)
.jpg&w=3840&q=75)
.jpg&w=3840&q=75)
.jpg&w=3840&q=75)
.jpg&w=3840&q=75)
.jpg&w=3840&q=75)
