TT2 - I Volumi Houses
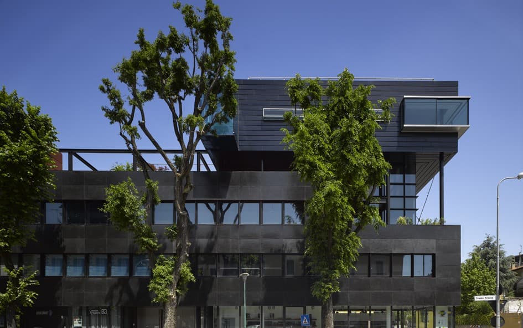
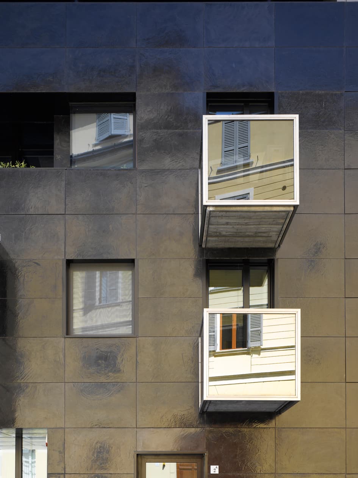
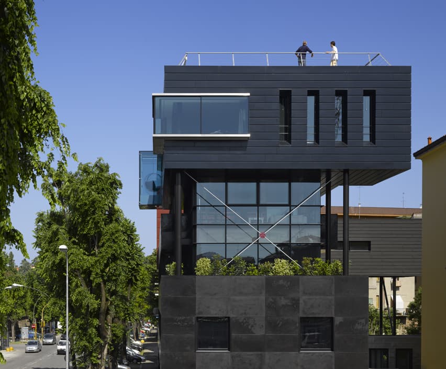
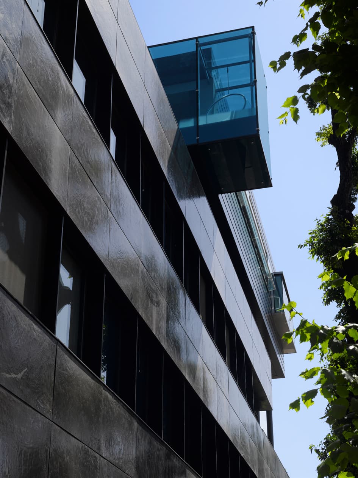
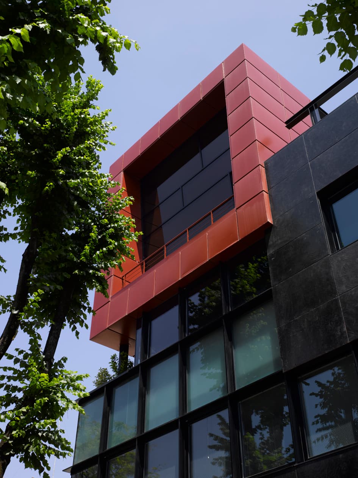
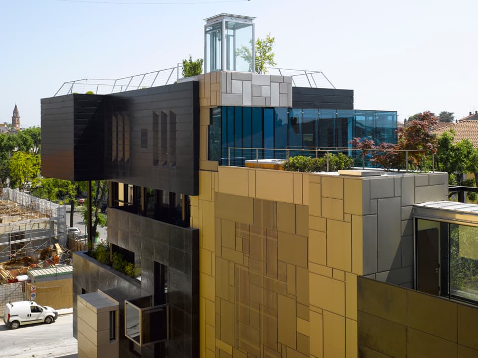
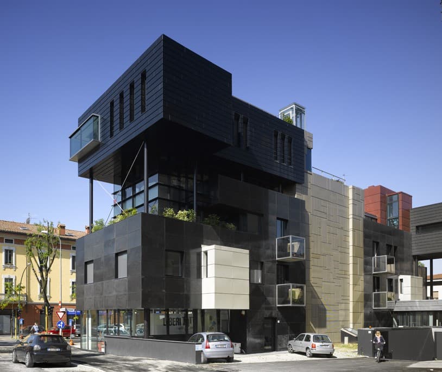
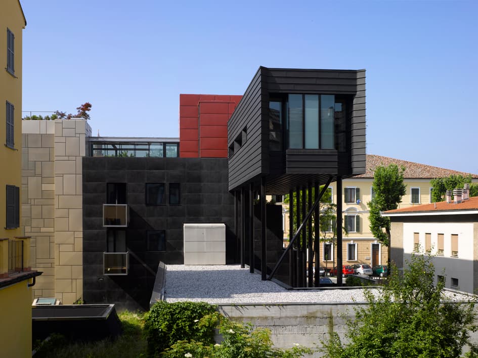
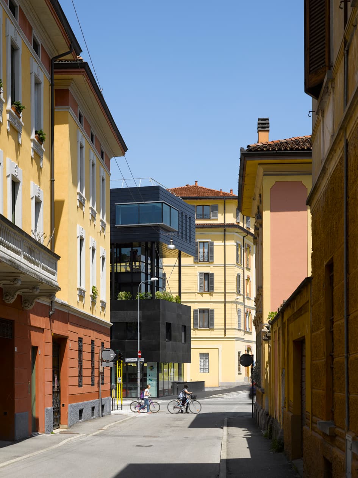
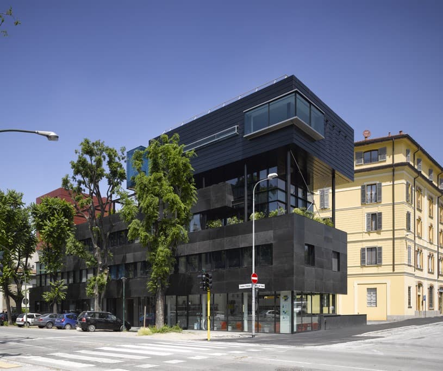
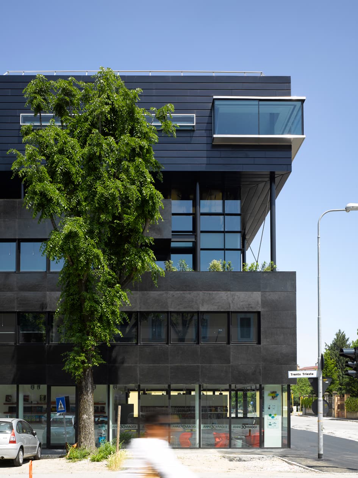
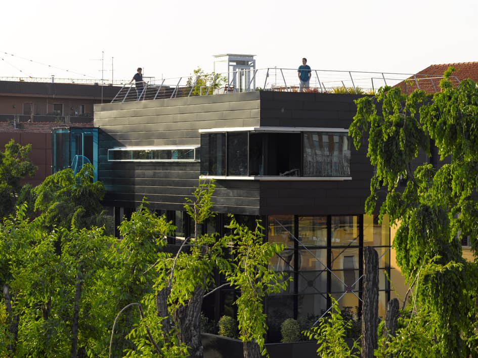
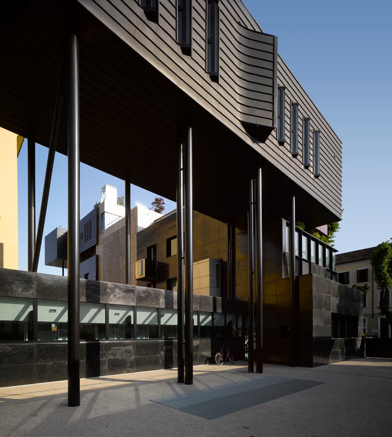
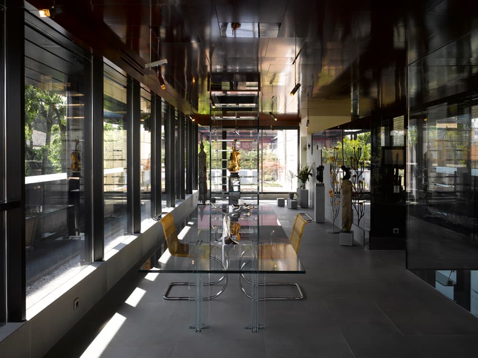
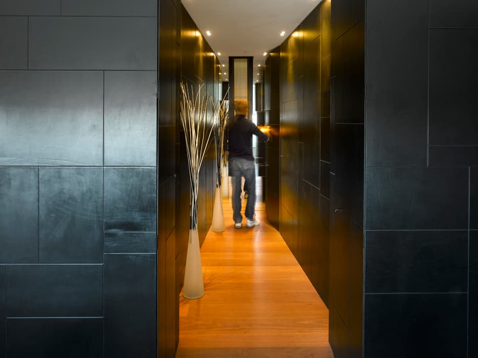
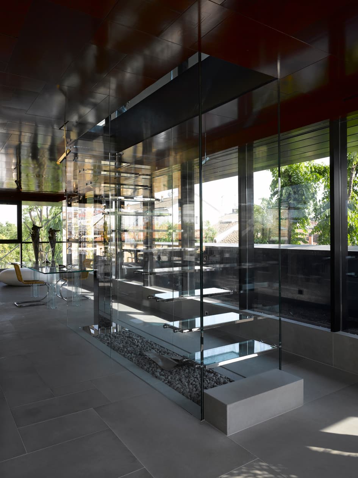
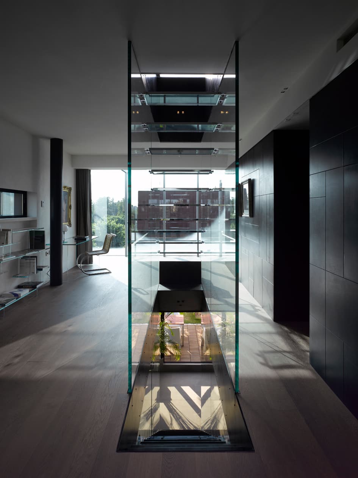
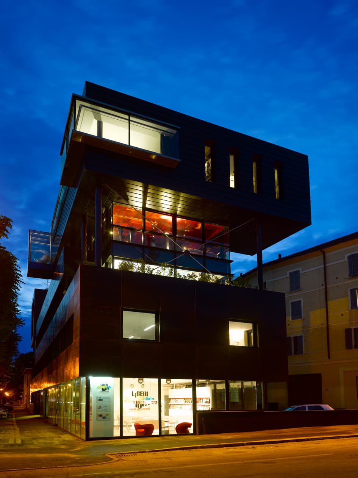
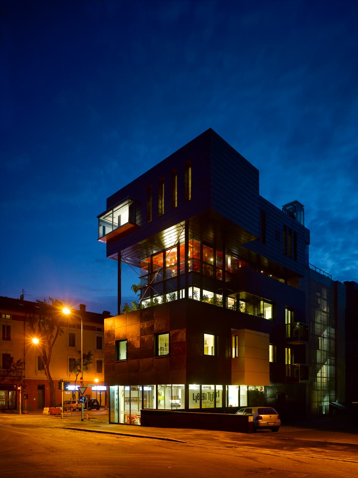
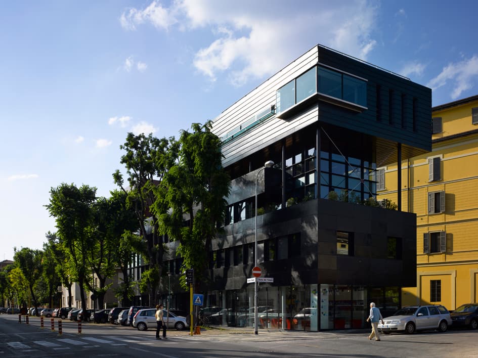
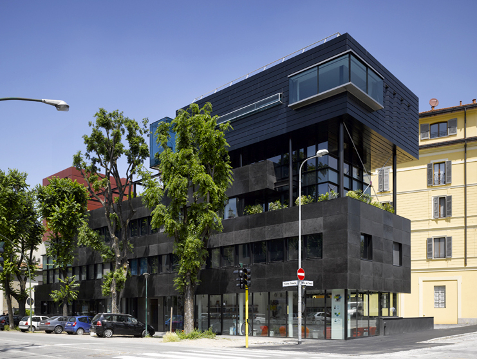
Residential - Mixed-useArchitectural details underscore the incisive character of the project; the inventive abundance catalogs and argues the experimental line. In the suspended villa, the glazed lower volume orients "liquid" and immaterial conditions inside, accentuated by the interior mirrored surfaces that reverberate light. On the upper level, the atmosphere is transformed following obvious textures of materials which are contrasted in the rigor of the room's form: white plaster, oak wood floor, vulcanized gray, a wall covered in black leather with a refined texture concealing the doors to the rooms behind.At the same time all these contrasts lead back to the unity and to the essentiality of the architectural design.
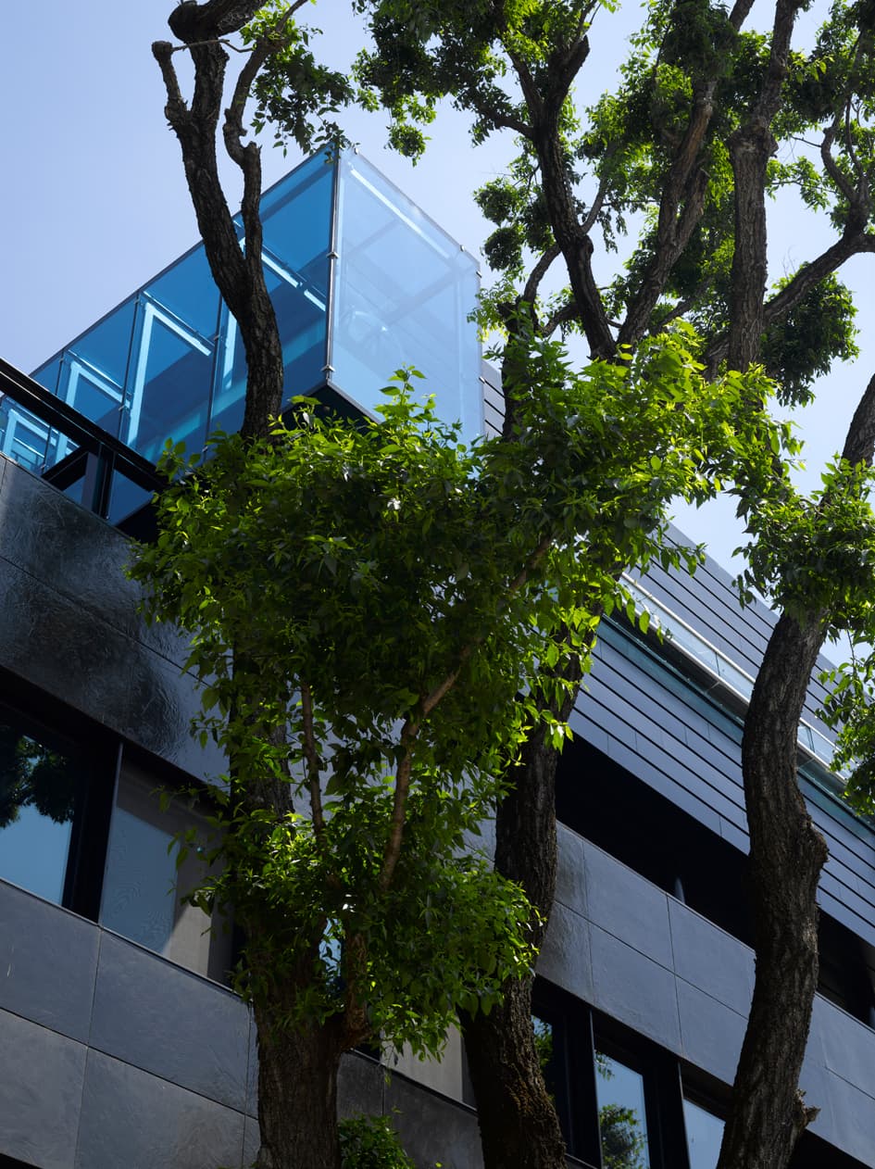
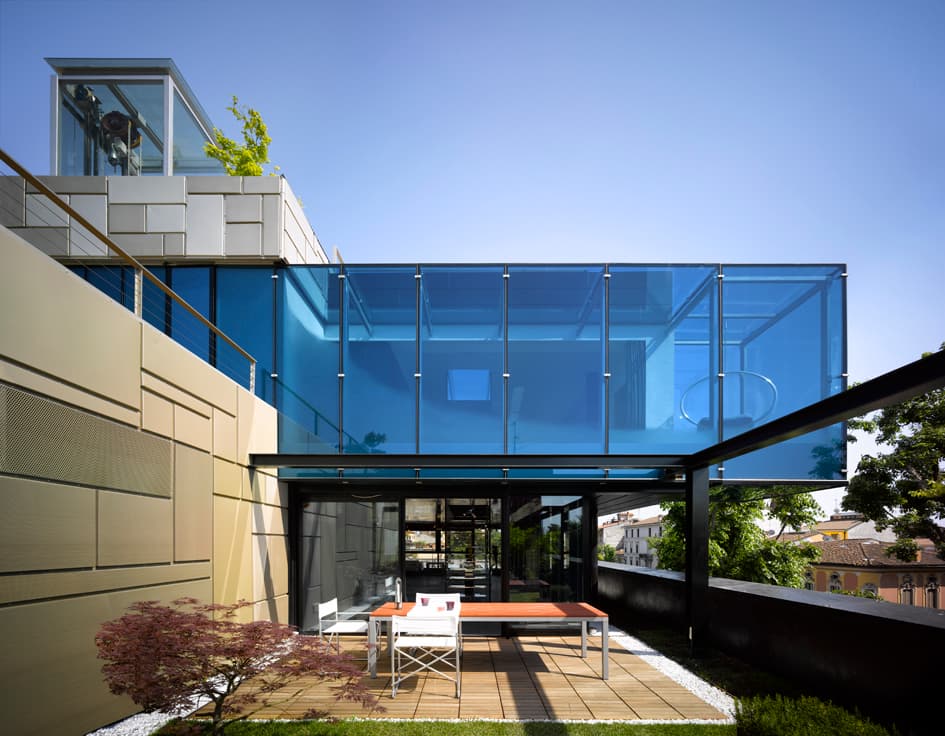
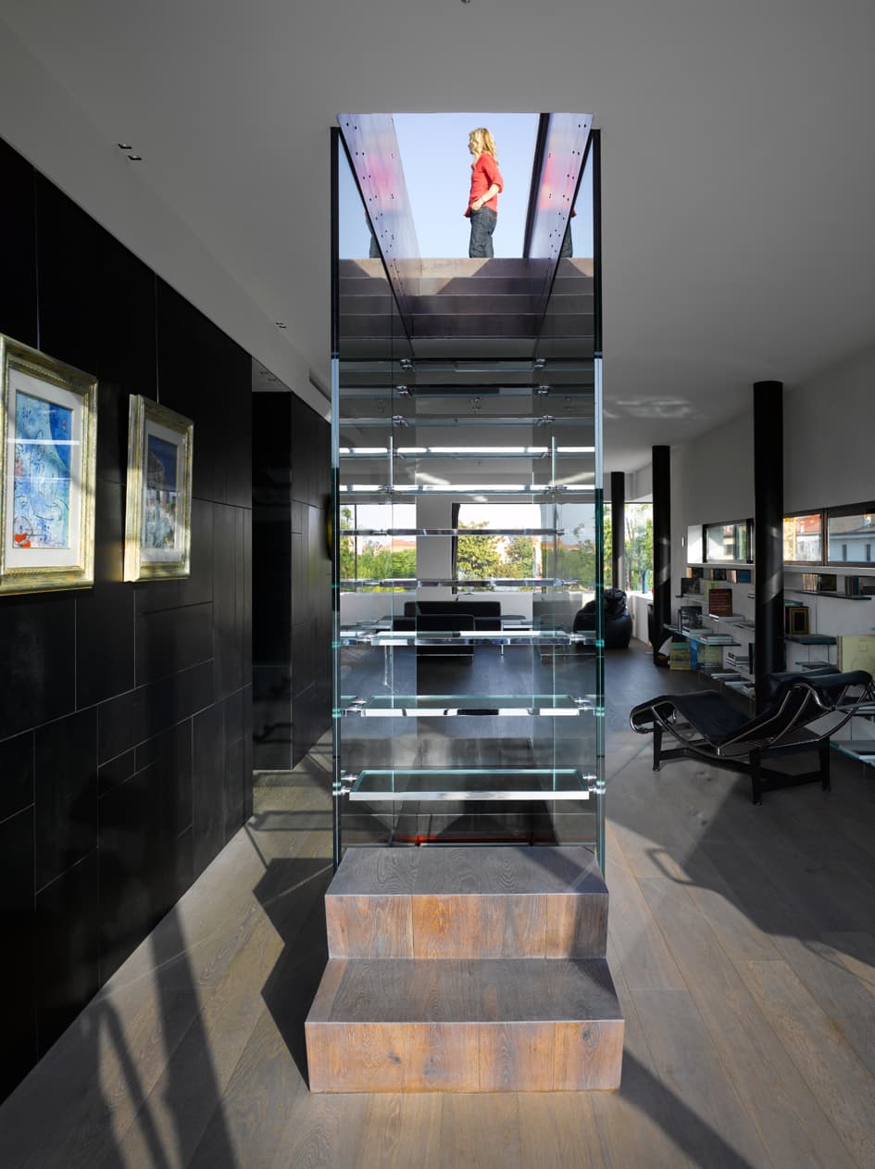
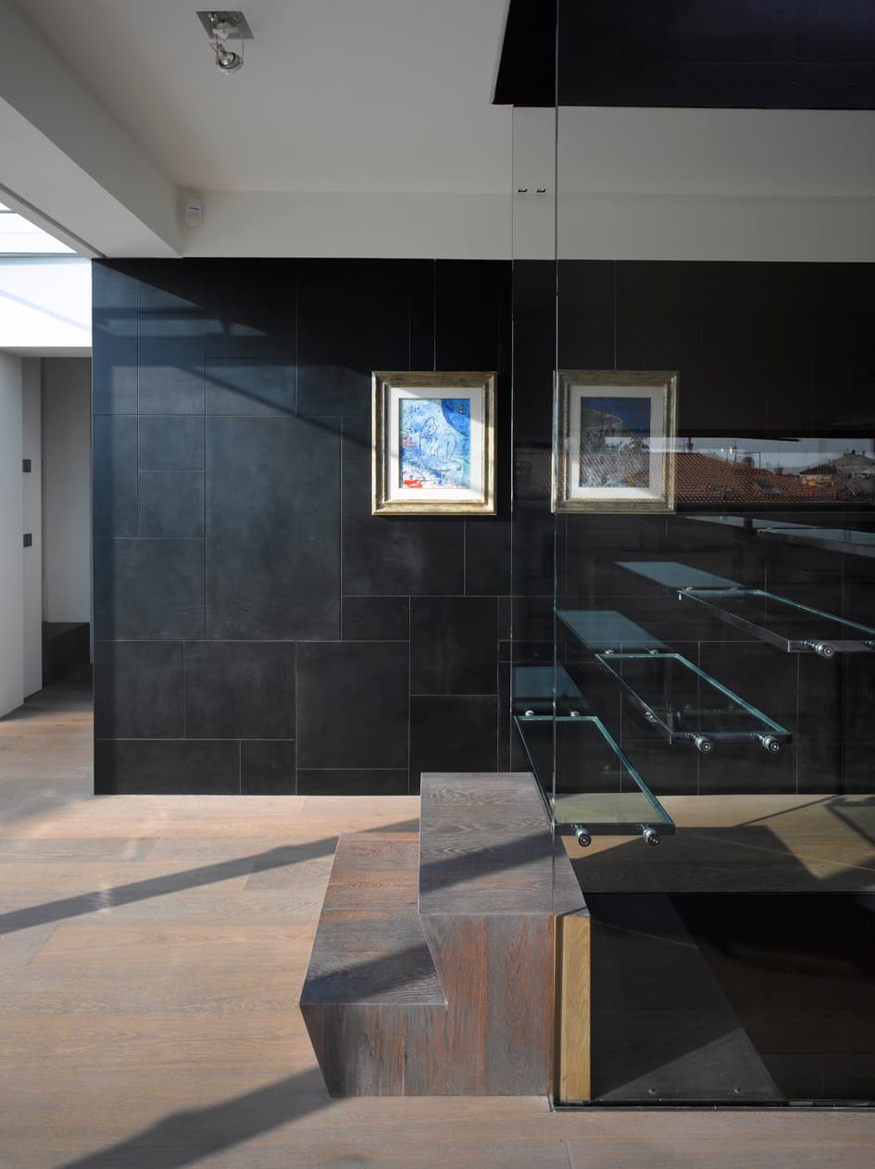
And emotional paths abound. The elevator with transparent cabin accompanies the movement with walls enriched by a performance art, in which images are passed in accelerated review, finally offering the surprise of a higher landing in the glazed cube of the roof garden overlooking the city. The upward tension is reflected with great luminous evidence along the glazed, immaterial staircase: it connects the floors of the suspended villa and it leads to the roof-garden, through a horizontally sliding skylight in continuous and immediate contact with the sky. Inside the suspended villa, the reference to Antonio Stradivari's hometown innervates a path of emotions; the classical forms of the violins on the ceiling segment the spaces, until reconstructing the unity of the design in the string quartet that concludes the decoration of the living area.
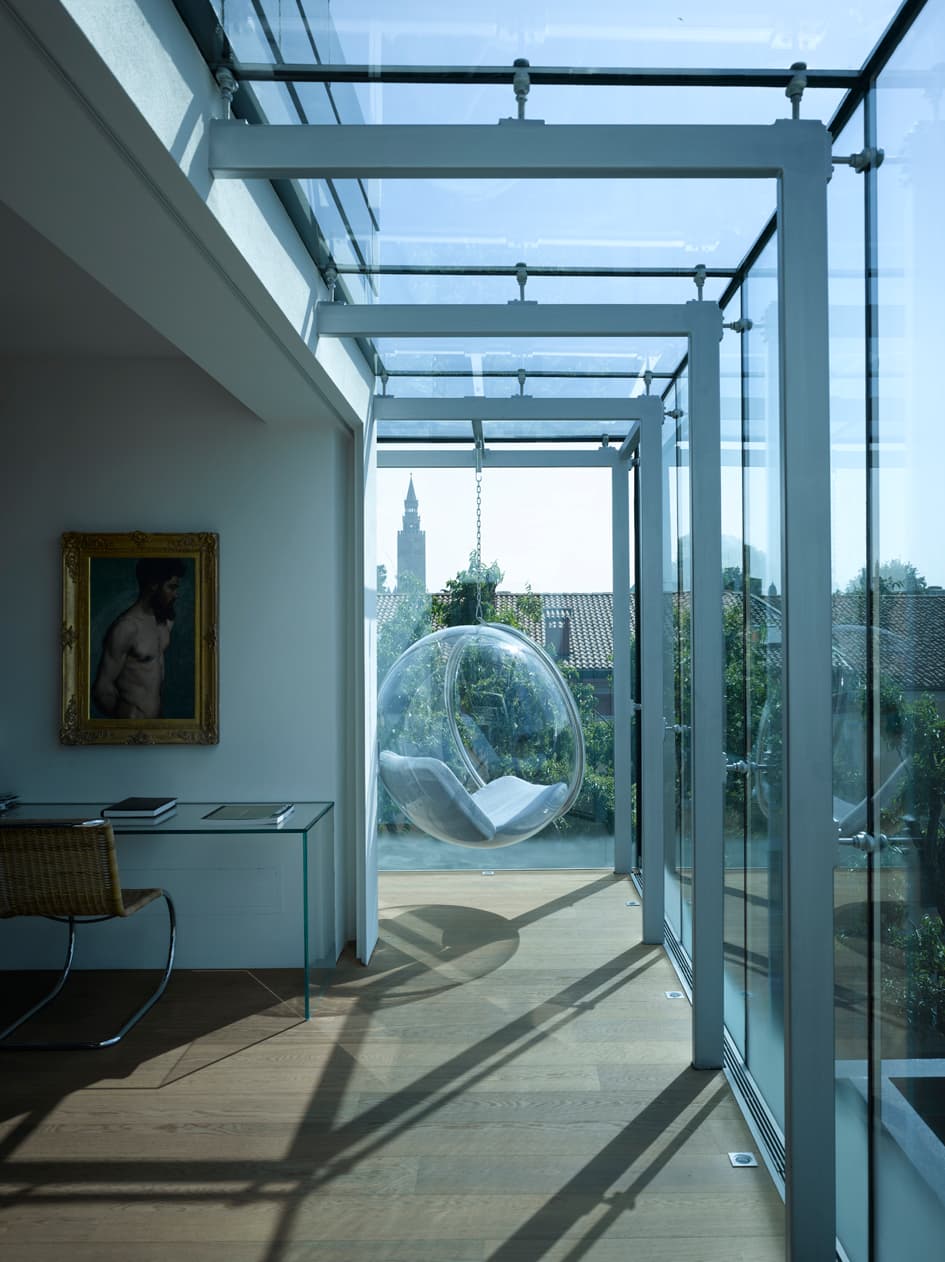
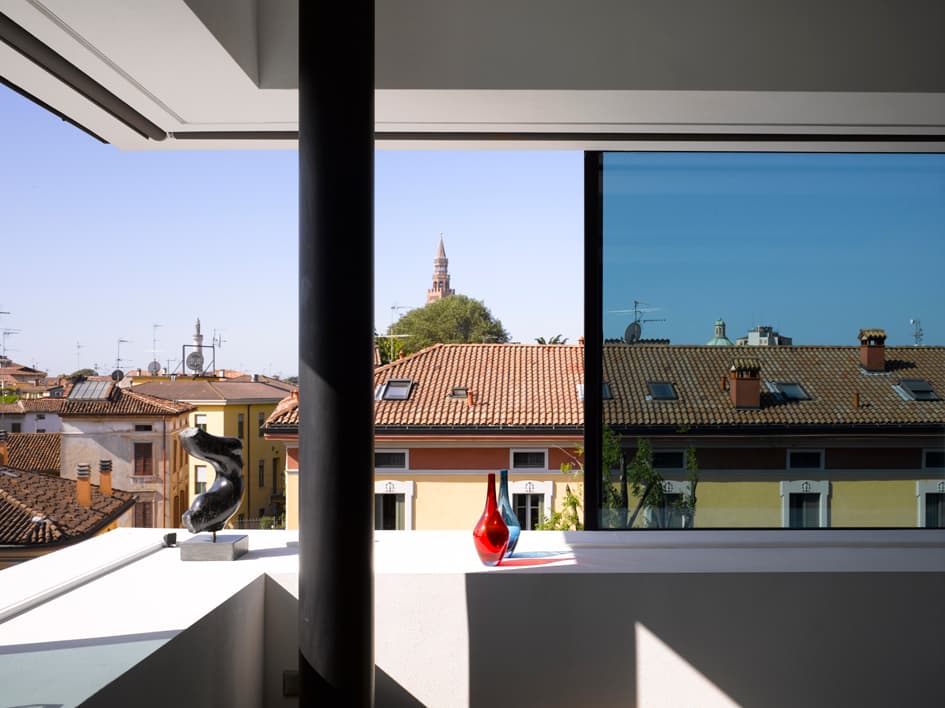
Materials and lights: natural light filters through the motorized blinds, concealed in the wooden veils, which allow the surrounding urban harmony to shine through and the entire interior space to permeate moreover, the spotlights with random distribution reflect light on the walls making the environment ethereal and immaterial and accentuating the tension of the building and the living quarters. A new relationship between interior and exterior is established according to which immateriality in the light reverberations suggest reflective ways of living, accompanied by the elegance of materials.
Francesco Pagliari
Architectural details underscore the incisive character of the project; the inventive abundance catalogs and argues the experimental line. In the suspended villa, the glazed lower volume orients "liquid" and immaterial conditions inside, accentuated by the interior mirrored surfaces that reverberate light. On the upper level, the atmosphere is transformed following obvious textures of materials which are contrasted in the rigor of the room's form: white plaster, oak wood floor, vulcanized gray, a wall covered in black leather with a refined texture concealing the doors to the rooms behind.At the same time all these contrasts lead back to the unity and to the essentiality of the architectural design.
And emotional paths abound. The elevator with transparent cabin accompanies the movement with walls enriched by a performance art, in which images are passed in accelerated review, finally offering the surprise of a higher landing in the glazed cube of the roof garden overlooking the city. The upward tension is reflected with great luminous evidence along the glazed, immaterial staircase: it connects the floors of the suspended villa and it leads to the roof-garden, through a horizontally sliding skylight in continuous and immediate contact with the sky. Inside the suspended villa, the reference to Antonio Stradivari's hometown innervates a path of emotions; the classical forms of the violins on the ceiling segment the spaces, until reconstructing the unity of the design in the string quartet that concludes the decoration of the living area.
Materials and lights: natural light filters through the motorized blinds, concealed in the wooden veils, which allow the surrounding urban harmony to shine through and the entire interior space to permeate moreover, the spotlights with random distribution reflect light on the walls making the environment ethereal and immaterial and accentuating the tension of the building and the living quarters. A new relationship between interior and exterior is established according to which immateriality in the light reverberations suggest reflective ways of living, accompanied by the elegance of materials.
Francesco Pagliari